

In the world of high-end Home Building, the most sophisticated designs often fail not because of aesthetic choices, but due to fundamental failures in site hydrology. When conceptualizing patio designs for all seasons, the most critical technical objective is moving water away from the structure. Hydrostatic pressure is a silent architect of destruction; if water is allowed to pool against a foundation, it will eventually find its way into the substrate, leading to capillary suction that can compromise even the most robust Home Designs. Professional grading requires more than a visual estimate; it demands a geometric precision that ensures a consistent ‘negative grade’ away from the residence.
Stop Hydrostatic Pressure from Cracking Your Foundation
Successful hardscaping is an exercise in managing runoff. When executing a Home Remodel that involves outdoor living spaces, you must account for the backfill zone—the area around your foundation where the soil was once disturbed during original construction. This soil is naturally less stable and more prone to settling. If your patio isn’t pitched correctly, water will saturate this zone, leading to the exact issues that explain why most new patios sink. According to the International Residential Code (IRC) Section R401.3, surface drainage must be diverted to a storm sewer conveyance or other approved point of disposal that prevents water from accumulating near the foundation.
[IMAGE_PLACEHOLDER]
The Math Behind a Perfect Quarter-Inch Slope
The industry standard for effective drainage is a pitch of 1/4 inch per linear foot. While expensive laser levels are common in commercial Home Building, the ‘String-Line Secret’ remains the gold standard for residential accuracy because it provides a physical reference point that doesn’t fluctuate with battery life or sunlight glare. By driving stakes at the house and the outer edge of the project, and then pulling a line taut with a line level, you create a fixed ‘zero’ point. From there, you measure down the required distance at the outer stake—for a 12-foot patio, that is a 3-inch drop. This ensures that even during a torrential downpour, the water energy is directed safely toward the lawn or a French drain system. This level of detail is what separates a DIY attempt from professional-grade stone patio designs for uneven yards.
How Do You Handle Drainage on a Completely Flat Lot?
This is one of the most complex inquiries in modern landscape engineering. On a perfectly flat lot, creating an artificial pitch through the base material is the only way to avoid standing water. You must over-excavate the outer edge and build up the sub-base near the house. If the topography resists this, you must integrate a hidden drainage layer—a technique that serves as the only way to save a paver patio from sinking over time. Failing to address a flat lot’s lack of natural runoff will eventually lead to moisture wicking into your home’s framing, necessitating costly Roof Designs or siding repairs to fix the secondary rot.
Build on a Base That Won’t Shift During the Spring Thaw
A perfect slope is meaningless if the foundation beneath the pavers is insufficient. In many Patio Designs, contractors cut corners on the gravel thickness. However, the ‘3-inch rule’ is often a recipe for failure in colder climates. You should understand that your new patio needs more gravel than you think to provide adequate drainage and frost protection. Proper compaction of this base, combined with the string-line slope, ensures that the water that permeates the paver joints reaches the soil below at a controlled rate without pooling. To verify your work before the final stone is set, you can use the 5-gallon bucket trick to observe exactly how water moves across the compacted base. If you are planning a comprehensive exterior upgrade, contact our team of experts to discuss how we can integrate advanced drainage solutions into your next project.
Moving beyond simple surface drainage, high-performance Home Building now requires a shift from standard runoff to active infiltration. In modern urban environments, the amount of ‘impervious surface’ on a lot is strictly regulated to prevent local flood-control systems from overwhelming. This technical constraint is exactly why permeable patio designs are mandatory for new builds in 2026. By allowing water to pass through specialized joints into a multi-layered stone reservoir, you effectively eliminate the ‘lake effect’ on your lawn while simultaneously protecting your foundation from the saturation-drying cycles that cause structural settling.
Ditch Stamped Concrete for Modular Durability
While stamped concrete may offer a lower initial entry price, it is fundamentally a rigid system in a flexible world. When the ground moves—and it always does—concrete cracks. These fissures act as direct conduits for water to reach the sub-grade, exacerbating the very issues that lead to failure. Savvy homeowners are realizing that they should stop using stamped concrete because real pavers save money over a ten-year horizon. Modular pavers allow for micro-adjustments during thermal expansion, and if a repair is ever needed for a utility line or a root intrusion, you can simply pull up the individual units and reset them without a visible scar.
Lock Your Hardscape to Prevent Lateral Drift
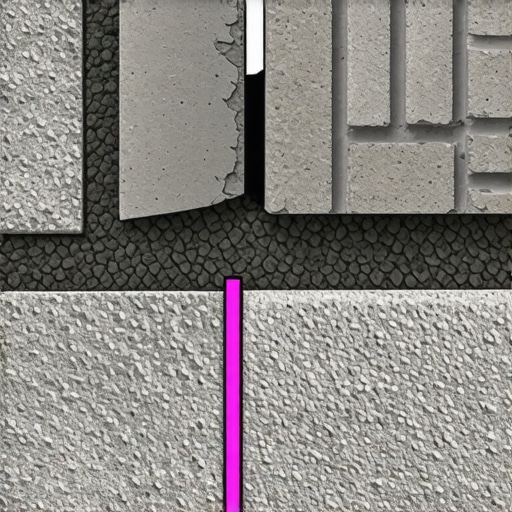
Lateral drift is the silent killer of high-end Patio Designs. Even if your vertical compaction is perfect, stones can migrate outward under the weight of heavy outdoor furniture or localized foot traffic. This occurs because the physical force is not just downward; it is vectoral. This movement is the primary base layer error that makes most paver patios shift within two years. Professional installers must utilize a heavy-duty, edge-restraint system that is spiked directly into the consolidated sub-base, rather than just the topsoil, to maintain the structural tension required for a permanent installation.
Why Does Clay Soil Ruin Patios Even After Compaction?
Clay is a ‘highly plastic’ soil, meaning its volume changes dramatically based on moisture content. When it rains, the clay molecules expand, exerting upward force on your patio. When it dries, it shrinks, leaving voids that cause stones to dip. To combat this, you must separate the native soil from your clean stone base using a non-woven geotextile fabric. Many people mistakenly think they can use landscape fabric for this, but why using weed fabric under your pavers actually makes weeds harder to pull is only half the problem; it also lacks the structural tensile strength needed to stabilize a heavy stone surface. According to the Interlocking Concrete Pavement Institute (ICPI) Tech Spec No. 2, geotextiles are essential in clay environments to prevent the migration of fines, which otherwise leads to the total collapse of the drainage layer.
Integrate Your Outdoor Living with Your Home’s Structural Integrity
The transition point where your outdoor hardscape meets your home is the most vulnerable area for moisture intrusion. If you are planning a transition between your yard and a new addition, discover the one foundation detail that stops your home extension from pulling away before you break ground. A failure to properly flash the ledger board or account for the height of the patio relative to the weep holes in your brick can lead to catastrophic wood rot. If you’re noticing early signs of failure, such as shifting stones or poor drainage, it’s vital to learn how to spot a bad concrete pour or poor base preparation before the damage extends to your home’s main structure. Share this guide with your contractor to ensure your next build follows these engineering-first principles.
Stop Fighting Gravity with Traditional Catch Basins
In high-performance Home Building, relying solely on surface catch basins is a reactive strategy that often fails during peak saturation. While a basin collects water, it does nothing to mitigate the hydrostatic pressure building up in the surrounding sub-grade. Instead, modern Home Designs are shifting toward linear subsurface infiltration systems. These systems distribute the water energy across a larger surface area, allowing the soil to absorb moisture at its natural percolation rate rather than forcing it into a single, overwhelmed point of failure. This approach is particularly effective when integrated with patio designs for all seasons, where ice damming in traditional drains can lead to localized flooding during early spring thaws.
How deep should a dry well be for high-intensity rainfall?
Determining the volume of an on-site dry well requires more than a guess; it necessitates a calculation based on your roof’s total square footage and the soil’s hydraulic conductivity. For a standard 2,000-square-foot roof area, a dry well typically needs to accommodate at least the first inch of runoff—roughly 1,250 gallons. According to the USDA Natural Resources Conservation Service (NRCS), soil texture directly dictates this capacity, with sandy loams requiring significantly less reservoir depth than heavy silt-clay composites. If your Home Remodel doesn’t account for these variables, you risk backing up your entire gutter system, which can lead to fascia rot and foundation scouring.
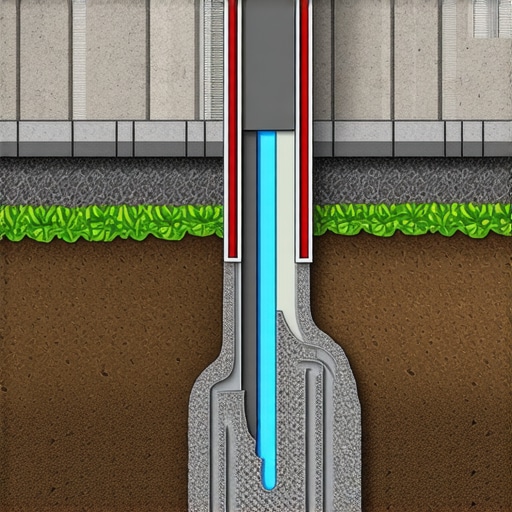
The reservoir itself should be lined with a heavy-duty geotextile to prevent soil fines from clogging the stone voids. When we talk about why your new patio needs more gravel, it’s not just for structural support—it’s to create a subterranean ‘holding tank’ that buys time for the ground to drink. Without this volume, even the most expensive Roof Designs will eventually fail as water overflows the gutters and hammers the base of your home.
The Thermal Bridge Between Your Patio and Foundation
Sophisticated Home Building also addresses the thermodynamic relationship between outdoor hardscapes and the indoor environment. A dark-colored stone patio, such as thermal bluestone, acts as a massive heat sink. In the summer, this thermal mass can radiate heat back toward your home’s exterior walls, forcing your HVAC system to work harder. Conversely, in the winter, a patio that isn’t thermally decoupled from the foundation can contribute to frost heave by allowing cold temperatures to penetrate deeper into the soil near your footings. This is a nuance often missed in basic stone patio designs. Choosing a lighter material like travertine or high-albedo pavers can significantly reduce this ‘urban heat island’ effect on a micro-scale. If you’re unsure how your material choice will impact your home’s efficiency, reach out to our design team for a site-specific solar load analysis.
Don’t Ignore the Freeze-Thaw Cycle’s Impact on Polymeric Sand
The final lock in any modular system is the jointing material. Polymeric sand is a high-tech blend of graded sand and binders that, when activated with water, creates a flexible yet firm seal. However, the chemistry of this bond is sensitive to the ‘fines’ present in the sub-base. If the base material contains too much stone dust, it can wick moisture upward into the sand joints from below, preventing them from ever fully curing. This leads to a soft, gummy joint that washes out during the first heavy rain—a common symptom of poor base preparation. Achieving the perfect bond requires a clean, washed-stone base that allows the joint to dry from both the top and bottom simultaneously, ensuring the structural integrity of the entire surface during the expansion and contraction phases.
While a well-compacted gravel base is standard for most residential work, high-performance Home Building increasingly incorporates a capillary break—a layer of clean, open-graded stone (OGS) that lacks the ‘fines’ responsible for wicking moisture upward. Without this break, moisture travels through the sub-base into the underside of your pavers through a process known as vapor drive. This leads to perpetual dampness, which creates the perfect environment for mold and accelerated biological growth. This is particularly crucial for luxury Home Designs that feature porous natural stones like sandstone or limestone, where internal moisture can lead to spalling and surface degradation during severe freeze cycles. By breaking the capillary path, you ensure the stone remains dry from the bottom up, preserving its aesthetic and structural integrity for decades.
Support Your Heavy Amenities Without Cracking the Surface
If you are planning an outdoor kitchen or a massive masonry fireplace, the standard base preparation for typical Patio Designs is dangerously insufficient. These structures exert thousands of pounds of point-load pressure that can cause localized shear failure in the soil. To prevent this, professional engineers specify a ‘sub-slab’—a reinforced concrete footing hidden beneath the pavers. This structural element must be strategically separated from the main house foundation but tied into the deeper sub-grade to ensure that your heavy amenities do not sink independently while the rest of the patio remains stable. Neglecting this critical foundation detail is a primary reason why many Home Remodel projects show early signs of distress, such as shifting countertops or cracked mortar joints in the outdoor kitchen cabinetry. 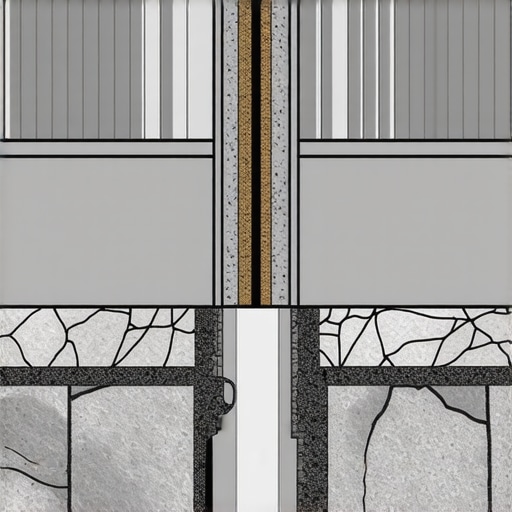
Stop Efflorescence Before It Whitens Your Investment
Efflorescence—the white, powdery salt residue that often appears on new masonry—is more than just a cosmetic nuisance; it is a sign of active mineral migration. In environments with high-calcium soils, water moving through the base material dissolves these salts and deposits them on the surface of your pavers as it evaporates. To stop this, high-end builders utilize reactive silane-siloxane sealers that penetrate deep into the pores of the stone to create a hydrophobic barrier. Unlike topical sealers that peel, these penetrants chemically bond with the substrate. However, timing is everything; you must allow the patio to ‘breathe’ and exhaust its natural salt content for several months before sealing, or you risk trapping the minerals beneath the surface, which can cause internal pressure and eventual stone failure.
Can High Ground-Water Tables Render Your Drainage System Obsolete?
When a property suffers from a high water table, traditional gravity-fed drainage systems often reach a state of hydraulic equilibrium, where the water has nowhere left to go. In these extreme cases, the only solution is an active pumping system or the creation of a ‘mound’ system that raises the entire Home Design profile above the saturation zone. According to the EPA’s Green Infrastructure guidelines, managing runoff at the source through soil-based infiltration is the most effective way to reduce the impact of urbanization on local watersheds. On properties with poor percolation, this may require the installation of specialized bioswales or rain gardens that use specific vegetation to facilitate evapotranspiration, effectively ‘drinking’ the excess water that your patio shed.
Why Stepped Footings Are Your Best Defense on Steep Slopes
For projects on hilly terrain, the risk of ‘soil creep’—the slow downward movement of the earth—is a constant threat to your hardscape. Standard retaining walls often fail because they are not properly keyed into the slope. Instead, advanced Home Building techniques utilize stepped footings that follow the natural contour of the land. Each step acts as a mechanical anchor, preventing the entire mass of the patio from sliding toward the lower elevation. This is a vital consideration when integrating complex Roof Designs that dump large volumes of water onto specific areas of the slope. If you are ready to implement these engineering-first principles into your own property, reach out to our design team to discuss a comprehensive site analysis and structural plan.
In the world of high-end Home Building, the most sophisticated designs often fail not because of aesthetic choices, but due to fundamental failures in site hydrology. When conceptualizing patio designs for all seasons, the most critical technical objective is moving water away from the structure. Hydrostatic pressure is a silent architect of destruction; if water is allowed to pool against a foundation, it will eventually find its way into the substrate, leading to capillary suction that can compromise even the most robust Home Designs. Professional grading requires more than a visual estimate; it demands a geometric precision that ensures a consistent ‘negative grade’ away from the residence.
Stop Hydrostatic Pressure from Cracking Your Foundation
Successful hardscaping is an exercise in managing runoff. When executing a Home Remodel that involves outdoor living spaces, you must account for the backfill zone—the area around your foundation where the soil was once disturbed during original construction. This soil is naturally less stable and more prone to settling. If your patio isn’t pitched correctly, water will saturate this zone, leading to the exact issues that explain why most new patios sink. According to the International Residential Code (IRC) Section R401.3, surface drainage must be diverted to a storm sewer conveyance or other approved point of disposal that prevents water from accumulating near the foundation.
[IMAGE_PLACE_HOLDER]
The Math Behind a Perfect Quarter-Inch Slope
The industry standard for effective drainage is a pitch of 1/4 inch per linear foot. While expensive laser levels are common in commercial Home Building, the ‘String-Line Secret’ remains the gold standard for residential accuracy because it provides a physical reference point that doesn’t fluctuate with battery life or sunlight glare. By driving stakes at the house and the outer edge of the project, and then pulling a line taut with a line level, you create a fixed ‘zero’ point. From there, you measure down the required distance at the outer stake—for a 12-foot patio, that is a 3-inch drop. This ensures that even during a torrential downpour, the water energy is directed safely toward the lawn or a French drain system. This level of detail is what separates a DIY attempt from professional-grade stone patio designs for uneven yards.
How Do You Handle Drainage on a Completely Flat Lot?
This is one of the most complex inquiries in modern landscape engineering. On a perfectly flat lot, creating an artificial pitch through the base material is the only way to avoid standing water. You must over-excavate the outer edge and build up the sub-base near the house. If the topography resists this, you must integrate a hidden drainage layer—a technique that serves as the only way to save a paver patio from sinking over time. Failing to address a flat lot’s lack of natural runoff will eventually lead to moisture wicking into your home’s framing, necessitating costly Roof Designs or siding repairs to fix the secondary rot.
Build on a Base That Won’t Shift During the Spring Thaw
A perfect slope is meaningless if the foundation beneath the pavers is insufficient. In many Patio Designs, contractors cut corners on the gravel thickness. However, the ‘3-inch rule’ is often a recipe for failure in colder climates. You should understand that your new patio needs more gravel than you think to provide adequate drainage and frost protection. Proper compaction of this base, combined with the string-line slope, ensures that the water that permeates the paver joints reaches the soil below at a controlled rate without pooling. To verify your work before the final stone is set, you can use the 5-gallon bucket trick to observe exactly how water moves across the compacted base. If you are planning a comprehensive exterior upgrade, contact our team of experts to discuss how we can integrate advanced drainage solutions into your next project.
Moving beyond simple surface drainage, high-performance Home Building now requires a shift from standard runoff to active infiltration. In modern urban environments, the amount of ‘impervious surface’ on a lot is strictly regulated to prevent local flood-control systems from overwhelming. This technical constraint is exactly why permeable patio designs are mandatory for new builds in 2026. By allowing water to pass through specialized joints into a multi-layered stone reservoir, you effectively eliminate the ‘lake effect’ on your lawn while simultaneously protecting your foundation from the saturation-drying cycles that cause structural settling.
Ditch Stamped Concrete for Modular Durability
While stamped concrete may offer a lower initial entry price, it is fundamentally a rigid system in a flexible world. When the ground moves—and it always does—concrete cracks. These fissures act as direct conduits for water to reach the sub-grade, exacerbating the very issues that lead to failure. Savvy homeowners are realizing that they should stop using stamped concrete because real pavers save money over a ten-year horizon. Modular pavers allow for micro-adjustments during thermal expansion, and if a repair is ever needed for a utility line or a root intrusion, you can simply pull up the individual units and reset them without a visible scar.
Lock Your Hardscape to Prevent Lateral Drift
Lateral drift is the silent killer of high-end Patio Designs. Even if your vertical compaction is perfect, stones can migrate outward under the weight of heavy outdoor furniture or localized foot traffic. This occurs because the physical force is not just downward; it is vectoral. This movement is the primary base layer error that makes most paver patios shift within two years. Professional installers must utilize a heavy-duty, edge-restraint system that is spiked directly into the consolidated sub-base, rather than just the topsoil, to maintain the structural tension required for a permanent installation.
Expert Insights & Advanced Considerations
Open-Graded Aggregates Beat Traditional Sand Every Time
In high-stakes Home Building, the shift toward open-graded stone (OGS) represents a significant leap in durability. Unlike traditional sand-based systems, OGS lacks ‘fines’ that can wash out or hold water, effectively eliminating the capillary action that causes why your stone patio is sinking even if you used a heavy roller. By creating a 40% void space, OGS acts as a subterranean reservoir, allowing water to dissipate harmlessly during heavy rains.
Stop Thermal Bridging Before It Cooks Your Home
Integrating large stone masses like bluestone directly against a foundation creates a thermal bridge that impacts your home’s energy efficiency. When planning Home Designs, experts use an expansion joint filled with foam or specialized backer rods to thermally decouple the patio from the structure. This simple step protects your HVAC efficiency and is a hallmark of modern roof designs that combine style and sustainability across the entire property envelope.
Calculate Your Soil Percolation Before You Dig
Relying on generic drainage templates is a recipe for failure in high-end Patio Designs. A professional builder conducts a percolation test to determine how many inches of water the native soil can absorb per hour. This data informs the depth of the stone reservoir needed to prevent backup, ensuring your 5-home building tactics to slash construction costs don’t backfire by requiring a complete excavation and replacement of saturated sub-layers within two years.
Curated Expert Resources
ICPI Tech Specs: The Interlocking Concrete Pavement Institute provides the definitive engineering standards for base thickness, soil stabilization, and edge restraints to ensure modular Home Designs last for decades.
NRCS Web Soil Survey: A vital tool for Home Building, allowing pros to map soil plasticity and drainage characteristics at a specific address before a single shovel hits the ground.
EPA Green Infrastructure Guide: The gold standard for understanding how to manage stormwater at the source using permeable Patio Designs to protect local watersheds and residential foundations.
Final Expert Perspective
The difference between a luxury exterior and a failing asset lies in the engineering you never see. By prioritizing site hydrology and subsurface structural integrity, you ensure that your Home Building project stands as a permanent testament to quality rather than a maintenance liability. Successful Patio Designs must be viewed as an extension of the home’s drainage system, not just a decorative surface. If you are ready to elevate your property with a build that defies the elements, reach out to our expert team to begin planning your next project with precision-engineered Home Designs that prioritize long-term durability over short-term savings.