

A Heavy Roller Won’t Fix Poor Sub-Base Physics
In the realm of elite hardscaping and Home Building, the heavy roller is frequently misinterpreted as a catch-all solution for structural stability. However, true structural integrity in Patio Designs is governed by soil mechanics and the specific load-bearing capacity of the native sub-grade. A common misconception among DIYers and even some contractors is that mechanical force can compensate for poor material selection. In reality, a heavy roller often only affects the top two inches of the base, leaving deeper, uncompacted layers of organic soil or expansive clay susceptible to differential settlement. This is why a fundamental base layer error often results in stones shifting or sinking within the first twenty-four months of installation, regardless of how many passes were made with a vibratory plate or roller.
The Critical Role of Moisture in Aggregate Stability
Compaction is not merely about weight; it is about the precise manipulation of air, water, and mineral solids. According to technical standards established by the Interlocking Concrete Pavement Institute (ICPI), achieving maximum dry density is impossible without reaching the ‘Optimum Moisture Content’ (OMC). If the aggregate is too dry, internal friction prevents the stones from nesting into a stable matrix. Conversely, oversaturation leads to ‘pumping,’ where water occupies the void spaces intended for soil particles, creating a hydraulic cushion that prevents true compaction. When planning a Home Remodel that extends to the backyard, ignoring the Proctor density of your gravel is a recipe for long-term failure. You can learn more about why most new patios sink by examining the specific drainage failures that happen beneath the surface.
Why Does the Sieve Analysis of Your Gravel Matter More Than Compactive Force?
Sophisticated Home Designs require a professional-level understanding of material gradation. Many homeowners mistakenly use ‘clean’ stone (like #57) under pavers, believing the gaps help with drainage. However, clean stone lacks the variety of particle sizes—from stone dust to 3/4-inch aggregate—needed to create a mechanical interlock. Without this gradation, the stones act like marbles in a jar; they may feel firm under a roller, but they will eventually shift under the static load of the patio stones. To ensure your investment lasts, explore patio designs for all seasons that prioritize structural gradation over mere aesthetics. If you suspect your current base layer is failing, contact a structural engineer to perform a penetrometer test before laying new stone.
The Hidden Danger of Hydrostatic Pressure and Soil Piping
Even a perfectly compacted base can be undermined by poor water management. When Roof Designs fail to direct runoff away from the patio, water infiltrates the bedding sand. This leads to a phenomenon known as ‘piping,’ where moving water carves tiny tunnels through the base material, eventually causing the stones above to collapse into the resulting voids. This is not a failure of the roller, but a failure of the site’s hydraulic engineering. High-performance outdoor spaces must integrate sub-surface drainage layers to mitigate the upward pressure of groundwater, ensuring the base remains dry and structurally sound for decades.
Stop Relying on Eye-Balling Your Site Grade
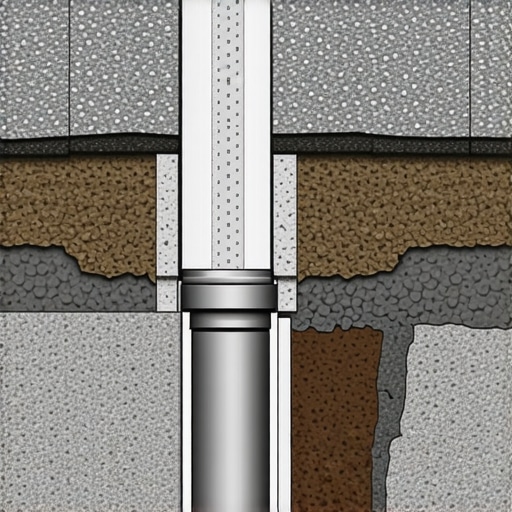
While mechanical compaction provides the strength, gravity dictates the longevity of your outdoor living space. Many homeowners assume a patio is level because it looks flat to the naked eye, but true professional Patio Designs require a subtle, intentional pitch. Without a minimum slope of one inch for every four feet of run, water will inevitably pool, leading to the freeze-thaw cycles that heave pavers out of alignment. To verify your contractor’s work, you can utilize the 5-gallon bucket trick to visualize how water actually moves across the surface. This simple diagnostic tool often reveals high spots that a standard bubble level might miss, especially across expansive surfaces common in modern Home Building.
Is One Inch of Fall Enough to Prevent a Flooded Basement?
The relationship between your patio’s grade and your home’s foundation is the most overlooked aspect of a Home Remodel. If the slope is insufficient, the patio acts as a giant funnel, directing thousands of gallons of runoff directly into your foundation walls. Expert engineers at the American Society of Civil Engineers (ASCE) emphasize that poor surface drainage is the primary catalyst for soil saturation and subsequent foundation settlement. This is why getting the pitch right is more than an aesthetic choice—it is a protective measure. Failing to address this can result in the need for the one foundation detail that stops an extension from pulling away later. Always ensure your sub-base is graded before the first layer of aggregate is even spread.
Swap Stamped Concrete for True Permeability
As municipal codes tighten, particularly regarding stormwater management, traditional solid surfaces are becoming a liability. In 2026, the shift toward sustainability in Home Designs has made permeable patio designs mandatory for many new builds. Unlike stamped concrete, which is prone to cracking and traps heat, permeable systems allow water to infiltrate the ground naturally. This reduces the burden on local sewer systems and can even help lower your home’s ambient temperature. If you are debating between materials, consider why stone patio designs outlast concrete in high-performance environments. The initial investment in a permeable stone system pays dividends in durability and reduced maintenance compared to the inevitable repairs required for a bad concrete pour that lacks proper expansion joints.
Don’t Let Poor Grading Ruin Your Resale Value
A sinking patio is more than an eyesore; it is a major red flag during a home inspection. When potential buyers see uneven pavers or standing water, they immediately suspect deeper structural issues. Investing in high-quality sub-base preparation and proper drainage is one of the most effective home remodel fixes to boost your resale value. It demonstrates a commitment to the home’s long-term health rather than just a cosmetic upgrade. To ensure your outdoor space meets these rigorous standards, it is vital to coordinate your hardscaping with your modern roof designs to manage water flow holistically across the entire property. If you’re unsure if your current drainage is up to code, consider sharing your project specs with a professional for a secondary review or reach out to us for an expert site evaluation.
Stop the Sub-Grade Migration with High-Tensile Geotextiles
In the high-stakes world of Home Building, the distinction between woven and non-woven geotextiles is often the difference between a patio that lasts five years and one that lasts fifty. Most homeowners think of ‘landscape fabric’ merely as a weed barrier, but in professional Patio Designs, its primary function is separation. Without a heavy-duty woven geotextile, your expensive 3/4-inch aggregate will eventually migrate downward into the native soil under the weight of the pavers. This process, known as ‘fines migration,’ causes the base to thin out and lose its load-bearing capacity. When you are performing a Home Remodel, the goal is to create a ‘raft’ effect where the load is distributed evenly across the soil. Without this layer, individual stones can exert point-loads that drive the aggregate into the mud, a failure mode often misdiagnosed as ‘settling’ when it is actually ‘intermixing.’ According to the Geosynthetic Institute (GSI), using a stabilization fabric can increase the design life of a flexible pavement system by over 50% by maintaining the structural integrity of the aggregate layers.
Will Geogrid Actually Stop My Retaining Wall From Leaning?
For Home Designs that involve elevation changes or terraced seating areas, simple compaction of the backfill isn’t enough to combat the lateral earth pressure exerted by saturated soil. This is where geogrid—a high-strength polymer mesh—becomes essential. It works by interlocking with the aggregate to create a reinforced soil mass that acts as a single, heavy unit. Think of it as the ‘rebar’ for your dirt. If your Home Building project includes a raised terrace, the absence of geogrid means the only thing holding back tons of earth is the friction of the blocks themselves, which will inevitably fail under the weight of water-logged soil. To ensure your vertical elements remain as stable as your floors, consider reviewing our retaining wall failure modes guide before you stack the first block.
Forget Plastic Edging: Use Concrete Haunching for Permanent Borders
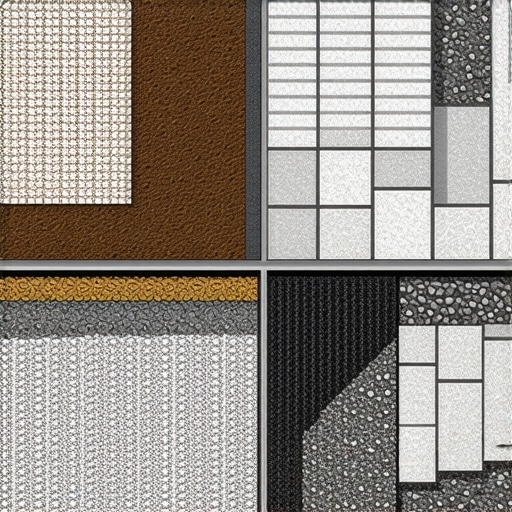
Even the most stable base cannot prevent stones from ‘walking’ if the perimeter is weak. Traditional plastic ‘L-shaped’ edging, secured with mere 10-inch spikes, is frequently pushed out by the freeze-thaw cycles common in northern climates. For a truly permanent solution in Patio Designs, professional contractors are shifting toward concrete haunching or structural mortar edges. This creates a rigid boundary that prevents the bedding sand from washing out the sides—a common cause of edge collapse. This technique mirrors the structural logic found in modern roof designs, where the perimeter must be the strongest point to manage the transition of forces. If your edges aren’t locked in, the entire field of pavers is susceptible to lateral shift, regardless of how much you spent on the stone itself.
Why Does the Micron Size of Your Polymeric Sand Matter?
Sand is not just a filler; it is the final piece of the structural puzzle that provides interlock. High-performance Home Designs now utilize advanced polymeric sands that are engineered with specific micron-sized particles to ensure a deep, elastic bond. Polymeric sand activation is a chemical process, not just a drying one. The resins within the sand require a specific amount of moisture to cross-link, forming a flexible yet durable matrix. In 2026, Home Building trends are increasingly incorporating ‘intelligent’ sands that can self-heal minor cracks caused by thermal expansion. This chemistry is vital because it prevents the ‘sand pumping’ effect, where vibration from foot traffic causes the bedding layer to liquify and migrate. If you are concerned about the longevity of your joints or if your current sand is washing away, reach out to us for a professional assessment of your hardscape’s stability or check out our edge restraint showdown for more detail.
Beyond the chemical bonding of polymeric sand, sophisticated Home Designs must account for the Coefficient of Linear Thermal Expansion (CLTE). Every material, from Pennsylvania bluestone to high-density porcelain, reacts differently to solar gain. If a contractor installs stones with ‘butt joints’—meaning no gap—the lateral pressure generated on a 95-degree day can exceed the internal cohesive strength of the stone, leading to spalling or catastrophic heaving. This is where the integration of Roof Designs becomes vital; an overhang that shades part of the patio creates a thermal gradient across the surface, inducing differential expansion that can snap stones along the shade line. To mitigate this, engineers refer to the ASTM C97 standards to determine the absorption and density of the material, ensuring the selected stone can withstand the specific climate-driven stresses of the region. 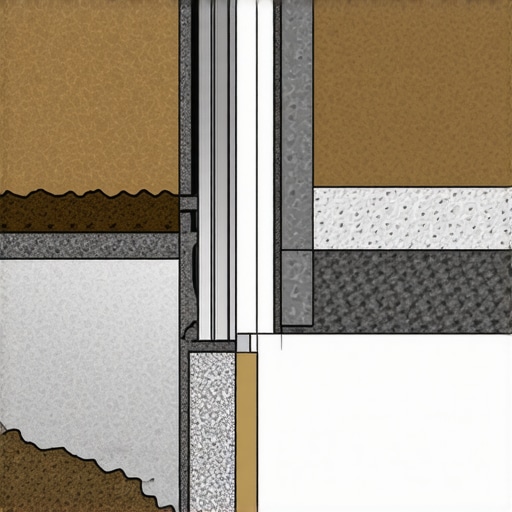
Stop the White Crust: Use Sub-Surface Capillary Breaks
When executing a high-end Home Remodel, few things are as frustrating as the appearance of efflorescence—that stubborn white salt residue that blooms across the surface of expensive pavers. While many attribute this to the stone itself, it is actually a symptom of ‘wicking’ from the sub-soil. Without a proper capillary break—a layer of clean, washed stone that prevents the upward migration of moisture—groundwater carries dissolved minerals through the base and into the stone’s pores. As the water evaporates on the surface, the salts remain. This is why professional Patio Designs for luxury estates often incorporate a layer of #8 stone or a specialized drainage mat. This layer breaks the surface tension of the groundwater, ensuring the decorative surface remains pristine regardless of the water table’s height.
Does Your Natural Stone Choice Require a Capillary Break?
The answer depends heavily on the porosity of the material and the local soil’s chemistry. For instance, highly porous sandstones are significantly more susceptible to mineral staining than dense granites or vitrified porcelains. If your Home Building site is located in an area with high alkaline soil, a capillary break is not just an option; it is a structural necessity to prevent the long-term degradation of the stone’s binder. Sophisticated moisture management at the sub-base level is what separates a contractor who follows basic ‘how-to’ guides from a specialist who understands the chemical interaction between masonry and the earth.
Account for Point Loading Before Adding Heavy Features
Modern Home Designs frequently include heavy outdoor features like custom kitchens, stone fireplaces, or 5,000-pound hot tubs. These elements introduce ‘point loading,’ a force that can easily deform a standard flexible base designed only for pedestrian traffic. When planning these additions during a Home Remodel, the sub-base must be reinforced with a thicker cross-section of aggregate or even a ‘stabilized’ base layer mixed with a small percentage of Portland cement. Failing to calculate the pounds-per-square-inch (PSI) of these features can lead to localized ‘punching’ failures, where the feature sinks independently of the rest of the patio. Ensure your structural plan includes a specific load-bearing calculation for any feature exceeding 500 pounds to maintain a perfectly flat surface for the life of the project. Reach out to our engineering team today for a comprehensive load-bearing assessment and custom drainage plan to ensure your luxury outdoor space is built to last a lifetime.
Expert Insights & Advanced Considerations
Why Soil Memory Dictates Long-Term Leveling
In the field of high-end Home Building, we often talk about ‘soil memory’—the tendency of native earth to return to its previous state of density if not properly managed. When you excavate for Patio Designs, you are disrupting a delicate equilibrium. Professional engineers understand that even the best-compacted base can fail if the ‘rebound’ effect of expansive clay isn’t accounted for during the initial dig. This is why the 3-inch rule for gravel is often just a baseline, not a universal law. Failing to over-excavate and replace unstable soil is the number one reason for structural failure.
Calculate Your Hot Tub Load Before the First Paver Drops
A standard Home Remodel usually accounts for furniture and foot traffic, but modern luxury features introduce dynamic point loads that can exceed 100 PSI. If your base isn’t reinforced specifically for these weights, the entire structural matrix will shear. Integrating a stabilized base or high-tensile geogrid is non-negotiable for these features. For those dealing with challenging terrain, check out these 7 stone patio designs that work for uneven yards to see how structural walls and bases interact to prevent lateral shift.
The Myth of Self-Draining Bases
Many contractors claim that ‘clean stone’ bases don’t need additional drainage because the water ‘just flows through.’ This is a dangerous simplification. Without a designated exit point or a hidden drainage layer, that water creates a sub-surface pond that softens the sub-grade. True Home Designs treat the patio base as a hydraulic system, ensuring water leaves the structure as fast as it enters to avoid the frost heaves that destroy seasonal installations.
Curated Expert Resources
The ICPI Tech Spec Library
The Interlocking Concrete Pavement Institute provides the gold standard for installation specifications. Their technical bulletins are essential for anyone looking to master the granular science of aggregate interlocking and moisture control beyond basic DIY tutorials.
ASTM C97 Standards for Natural Stone
Understanding the absorption and density ratings of your material is critical. This resource helps you match the right stone to the specific freeze-thaw stresses of your local climate, preventing the premature spalling and cracking that plagues low-quality imports.
GSI Geosynthetic Soil Stabilization Guides
For complex Home Building projects involving slopes or heavy loads, the Geosynthetic Institute offers deep-dive research into how geotextiles and geogrids fundamentally change the load-bearing capacity of native soils, ensuring your retaining walls don’t lean after the first heavy rain.
Final Expert Perspective
Achieving a lasting outdoor space requires moving beyond the surface and respecting the physics of the earth. Successful Patio Designs are the result of rigorous sub-base preparation, precise hydraulic engineering, and material selection that accounts for both aesthetic and structural demands. Whether you are deep into a full Home Remodel or just starting to plan your dream backyard, the integrity of what lies beneath the pavers will always be the deciding factor in your project’s long-term ROI. If you are looking to maximize your budget while ensuring professional quality, explore our home remodel secrets for high-performance results. We invite you to reach out for a technical site evaluation to ensure your next build stands the test of time.