

The Fatal Flaw of Programming Bloat in Large Custom Home Designs
Designing a luxury residence offers the seductive promise of infinite space, yet without a disciplined approach to internal circulation and sightlines, even a 5,000-square-foot masterpiece can feel like a claustrophobic series of disconnected boxes. Professional architects often refer to this phenomenon as programming bloat, where the desire for specialized rooms—the media center, the secondary home office, the oversized walk-in pantry—leads to a convoluted path of travel that physically exhausts the inhabitant. When home building projects prioritize the quantity of rooms over the quality of transition spaces, the resulting home lacks a cohesive narrative, forcing residents through a labyrinthine experience that diminishes the property’s value and livability.
The Visual Disconnect That Kills Spatial Logic
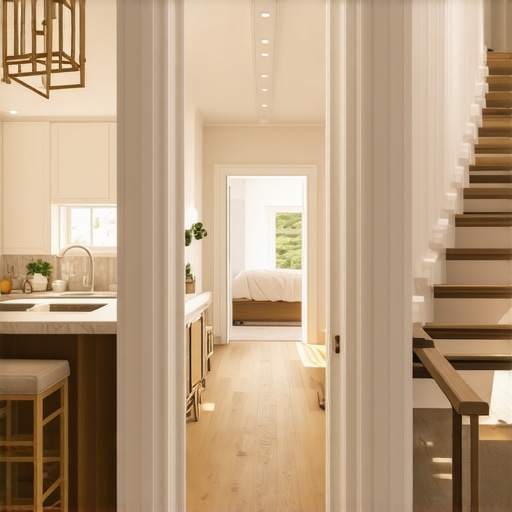
Expert-level floor planning relies on the concept of ‘wayfinding,’ a term used in urban planning that is equally critical in residential home designs. A common error in large custom builds is the creation of ‘dead zones’—hallways that lack natural light or a visual terminus. If you cannot see a window, a piece of art, or a primary living area at the end of a corridor, the brain perceives the space as a tunnel rather than a home. This is particularly prevalent when owners try to combine too many features, leading to costly mistakes that require significant structural changes later.
How do you identify a floor plan bottleneck before the foundation is poured?
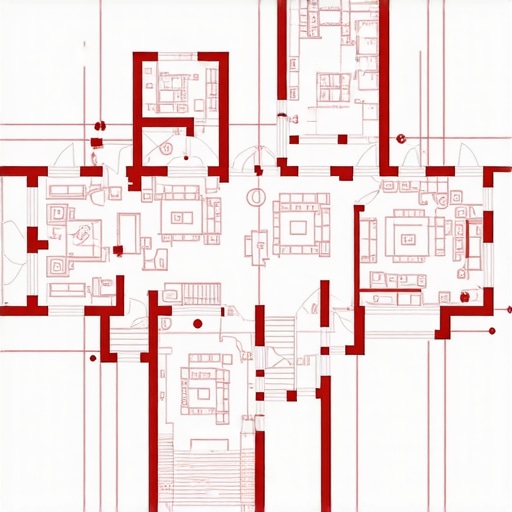
One of the most effective analytical techniques is the ‘Red Line Test.’ Architects trace the daily paths of each family member from the garage to the kitchen, or the master suite to the laundry. If these paths cross frequently in narrow 36-inch bottlenecks or involve more than three turns to reach a primary destination, the plan is flawed. In modern home remodel scenarios, we often see clients attempting to fix these maze-like qualities by removing load-bearing walls, but the better solution is proactive custom home designs that don’t need a hallway in the first place.
The Psychological Weight of Poor Circulation
According to research published by the American Institute of Architects, the psychological impact of spatial layout affects long-term occupant well-being. A home that feels like a maze increases cognitive load; your brain has to work harder just to navigate your own private sanctuary. This often happens when developers ignore the shift toward zoned living, which organizes a home into functional clusters rather than a string of isolated rooms. To ensure your project avoids these pitfalls, we recommend a professional consultation to review your blueprints for flow and efficiency. Contact us today to schedule a design review with our expert team.
Prioritize Sightlines Over Square Footage
An expert builder knows that a 3,000-square-foot home with 12-foot sightlines feels more expansive than a 6,000-square-foot home with 4-foot sightlines. This logic applies to outdoor living as well; for instance, patio designs should feel like a natural extension of the interior gallery, not an afterthought reached through a service door. If you are working with narrow lots, the pressure to stack rooms vertically often exacerbates the ‘maze’ feeling, necessitating clever use of glass and open-riser stairs to maintain a sense of place.
Stop the Grocery-Run Gauntlet
The transition from the garage to the primary living space is arguably the most neglected area of residential architecture. If you find yourself dodging laundry baskets or navigating a narrow, dark pantry turn just to reach the kitchen with groceries, your floor plan has already failed the efficiency test. In high-end kitchen remodel projects, the introduction of a ‘back-house’ or ‘scullery’ corridor often solves this. By creating a dedicated service path that bypasses the formal entertaining areas, the home maintains its aesthetic integrity while serving the functional needs of a busy household. This separation of ‘service’ and ‘sanctuary’ is what distinguishes a custom masterpiece from a builder-grade plan that has simply been scaled up.
Why Extreme Roof Slopes Dictate Interior Dead Zones
Homeowners often choose exterior aesthetics—like steep pitches and multiple gables—without realizing how these decisions force the interior layout. A complex roof footprint necessitates specific load-bearing points that frequently drop right into the middle of what should be an open gallery. Choosing roof designs that prioritize structural simplicity allows for massive, clear-span interior volumes. When you over-complicate the roof, you end up with ‘orphan’ corners inside the house—small, unusable wedges of space that serve no purpose other than to collect dust and create visual clutter. If you are struggling with a layout that feels fragmented, look up; the solution often starts with simplifying the overhead structure.
Is your floor plan stealing your natural light?
A ‘maze-like’ feeling is often just a symptom of light deprivation. In many modern home designs, the center of the house becomes a black hole because the exterior walls are too far away. To combat this, expert architects utilize light wells, clerestory windows, or internal courtyards. If you are planning a renovation to open up your space, be wary of the hidden structural flaw that occurs when massive spans are created without adequate header support. A sagging ceiling doesn’t just look bad; it physically compresses the room, making a large space feel claustrophobic and unsafe. True luxury is defined by the volume of air and light, not just the square footage of the hardwood.
Balancing Multi-Generational Needs Without Creating a Winged Maze
As multi-generational home designs become the standard, the temptation is to keep tacking on wings and suites. This ‘additive’ design philosophy is how homes become confusing labyrinths. According to guidelines from the National Association of Home Builders (NAHB), effective multi-generational layouts should utilize ‘hub-and-spoke’ geometry. This allows each generation a private ‘spoke’ that leads directly back to a central ‘hub’ (the kitchen or great room), eliminating the need to pass through someone else’s private living area to get a glass of water. This layout preserves the psychological boundary of each resident while ensuring the home remains a cohesive unit rather than a collection of disparate apartments. What is the most frustrating ‘bottleneck’ in your current home? Share your layout struggles in the comments below, or let us know which room you’d love to see redesigned for better flow.
Kill the Echo Before the Drywall Goes Up
In the pursuit of grand, interconnected spaces, homeowners often neglect the auditory dimension of architecture. A maze-like floor plan doesn’t just confuse the eyes; it traps sound in unpredictable ways. Large, vaulted ceilings paired with long, tile-floored corridors create a ‘whispering gallery’ effect where a conversation in the kitchen carries directly into a private home office. To mitigate this, expert home building strategies now incorporate ‘acoustic buffers’—thickened walls or strategically placed cabinetry—that break the line of sight and sound simultaneously. Without these interventions, the physical openness of your luxury build becomes a functional liability, necessitating expensive post-construction acoustic panels that ruin the intended aesthetic.
Does an open floor plan actually reduce household stress?
Research into environmental psychology suggests that while open layouts promote social interaction, they can also increase cortisol levels if there is no ‘escape’ from visual and auditory stimuli. A well-designed custom home should provide a hierarchy of spaces: public, semi-private, and private. If your home design allows a guest at the front door to see directly into the back-patio dining area, the lack of privacy can create a persistent sense of exposure. True expertise in home designs involves creating ‘liminal spaces’—thresholds that signal a change in purpose—without resorting to dark, cramped hallways.
Stop Treating the Primary Suite Like a Remote Island
The trend of creating a ‘master wing’ often backfires when the distance between the bedroom and the heart of the home exceeds a comfortable walking threshold. If you have to traverse 50 feet of winding corridor to reach a morning cup of coffee, the layout is inefficient. The solution lies in the ‘vestibule’ approach. Instead of a door that opens directly off a loud hallway, create a small, functional transition zone—perhaps featuring a built-in beverage center or a quiet reading nook. This maintains the sanctuary of the bedroom while shortening the psychological distance to the rest of the house. In many home remodel projects, we find that reallocating just 40 square feet to a proper suite entry can transform the entire wing from a disconnected annex into a cohesive part of the home.
Don’t Let Your HVAC System Dictate Your Daily Commute
The invisible culprit behind many ‘maze’ layouts is the mechanical, electrical, and plumbing (MEP) infrastructure. Homeowners rarely consider that a massive 18-inch HVAC trunk line cannot simply disappear; it requires a chase wall. Poorly planned ductwork often results in dropped soffits and protruding wall corners that turn a straight gallery into a jagged, zigzagging path. By integrating mechanical planning during the earliest phases of custom home designs, you can ensure these utility runs follow the ‘service spine’ of the house. According to the technical guidelines provided by ASHRAE (the American Society of Heating, Refrigerating and Air-Conditioning Engineers), centralized mechanical zones not only improve energy efficiency but also allow for cleaner architectural lines. If your current blueprints show a series of unexplained wall offsets, you are likely looking at a mechanical conflict that will haunt your interior flow. Wondering if your current floor plan is hiding these costly structural traps? Our team can perform a comprehensive blueprint audit to ensure your home’s ‘veins’ don’t compromise its beauty. Book your design consultation here to get started.
The Threshold Between Indoor Opulence and Outdoor Function
The connection to the landscape is where most ‘maze’ designs truly fail. A sliding glass door in a corner is not a connection; it’s an exit. To create a seamless flow, the architecture must extend its geometry outward. This is particularly vital in patio designs where the paving material should ideally sit at the same finished floor height as the interior to eliminate the physical and visual ‘stumble’ of a threshold. When the interior layout aligns with external structural members, such as timber beams or roof designs that extend over the terrace, the eye is drawn through the house and into the garden, effectively erasing the feeling of being trapped within four walls.
Stop Using Hallways as Storage Shortcuts
In the most sophisticated custom home designs, the corridor is an endangered species. When a floor plan relies on a 4-foot-wide hallway to connect a suite to a living area, it is essentially wasting 10% of your buildable square footage on transit alone. High-level architecture utilizes ‘thickened walls’ or double-sided cabinetry to act as both a structural partition and a storage solution. By replacing a standard stud wall with integrated millwork, you gain sound dampening and utility without the visual ‘tunnel’ effect that plagues many standard home building projects. This method transforms a mere passage into a gallery or a functional library, ensuring that every square inch of the residence contributes to the overall living experience rather than just serving as a paved path to another room.
Why do certain expensive layouts feel inherently low-budget?
The sensation of ‘cheapness’ in a large home often stems from a lack of intentional arrival. If every room opens directly into a main living space without a sense of compression and release, the home feels like a commercial suite rather than a sanctuary. Luxury is found in the ‘pause’—the small architectural gesture that signals you have moved from a social zone to a private one. In an expert home remodel, we often introduce deep door jambs or coffered ceiling transitions to create these mental boundaries. Without these subtle cues, even the most expensive finishes cannot save a plan that lacks spatial hierarchy and a clear sense of place.
Thermal Performance Dictates the New Floor Plan Logic
Modern architectural philosophy is increasingly driven by the ‘compactness ratio,’ a concept championed by the Passive House Institute (PHI). A maze-like floor plan with excessive exterior wall surface area is a nightmare for thermal efficiency. Every ‘jog’ or ‘bump-out’ in your floor plan increases the potential for thermal bridging and air leakage. To achieve a truly high-performance home, the layout must be consolidated into a more efficient ‘thermal envelope.’ This doesn’t mean building a box; it means being surgical about where the building expands and contracts. By aligning the kitchen, laundry, and bathrooms in a ‘wet stack’ or ‘plumbing core,’ you significantly reduce the energy required to move hot water through the house, which is a critical consideration in sustainable home designs for 2026 and beyond.
Build the Infrastructure into the Architecture
A common mistake in roof designs and multi-story builds is ignoring the ‘nervous system’ of the home until the framing stage. High-end automation, central vacuum systems, and dedicated data closets require physical space that, if unplanned, leads to awkward wall protrusions and lowered ceilings. An expert builder integrates these mechanical runs into ‘architectural chases’ that mimic the appearance of structural columns or thickened lintels. This proactive approach ensures that your home building project maintains its sleek, intended lines without being compromised by the sudden realization that a 12-inch vent pipe needs to get from the basement to the roof. When the infrastructure is invisible, the design speaks for itself.
The Invisible Border of Smart Home Zoning
As we integrate more technology into our living spaces, the floor plan must adapt to handle ‘digital noise.’ A home that lacks defined zones for remote work and entertainment will eventually feel chaotic, regardless of its size. We recommend a ‘layered’ approach where the most active zones—the kitchen and great room—are physically separated from high-focus areas by ‘buffer rooms’ like a pantry or a powder room. This spatial strategy is far more effective than just adding extra insulation. Are you ready to see how a professional audit can turn your fragmented floor plan into a masterpiece of flow and efficiency? Connect with our senior design consultants to review your blueprints and unlock the true potential of your custom build.
Expert Insights & Advanced Considerations
The Fallacy of the Massive Foyer
Many homeowners believe a two-story entrance defines luxury, but without a secondary transition, it often creates a volume trap that isolates the upper floor. In sophisticated home building, we use gallery-style landings to bridge the vertical gap. If your current entry feels cold, it is often because the vertical volume was not balanced with sightlines first. Sometimes, why tearing out your load-bearing walls might not fix a cramped floor plan is precisely because the original designer failed to account for this compression and release dynamic.
Why Every Pivot Door Needs a Buffer Zone
Oversized architectural doors are statement pieces, but they require a specific swing radius clearance that often eats into functional square footage. Planning these during the early phases of home designs prevents the common error of doors hitting furniture or blocking natural traffic paths. This is especially critical when integrating modern roof designs that combine style and sustainability, as the structural headers must be significantly beefier to support the wider spans required for high-end entryways.
#IMAGE_PLACEHOLDER_E#
Structural Redundancy as a Spatial Thief
Over-engineering a home with unnecessary columns kills the internal flow. By utilizing 5 home building tactics to slash construction costs in 2026, such as advanced framing and LVL headers, you can achieve the long view that separates a custom build from a developer-grade maze. True luxury lies in the absence of visual noise.
Curated Expert Resources
The AIA Framework for Design Excellence
This resource provides a holistic approach to residential architecture, focusing on the integration of light, air, and movement—essential for anyone looking to move beyond basic blueprints into a living environment that supports long-term well-being.
The Passive House Institute Technical Bulletins
For those prioritizing performance, these bulletins offer deep dives into how the building envelope affects interior layout and mechanical consolidation, ensuring your home is as efficient as it is beautiful.
The National Association of Home Builders Design Review
A great resource for current trends in multi-generational living and specialized space allocation, offering peer-reviewed data on how to maintain privacy without adding unnecessary wings to a floor plan.
Final Expert Perspective
Building a home that breathes requires more than just high-end materials; it demands a ruthless commitment to spatial logic and circulation. When home designs prioritize the experience of moving through the space—rather than just the static beauty of isolated rooms—the result is a sanctuary that feels larger, lighter, and more intuitive. To ensure your next project avoids the pitfalls of programming bloat, it is essential to review your plans through the lens of daily movement and structural simplicity. Reach out to our design team today for a comprehensive blueprint audit and take the first step toward a masterfully executed custom home.