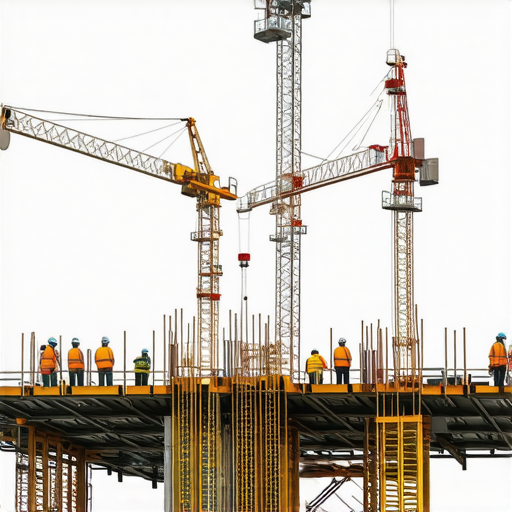

The Evolution of Residential Layouts in Contemporary Architecture
In recent years, the architectural landscape has experienced a paradigm shift from traditional open floor plans to more compartmentalized, zoned living environments. This transition reflects a nuanced understanding of functional zoning, energy efficiency, and lifestyle adaptability, driven by advancements in construction technology and evolving occupant preferences. As experts in home design and building dynamics, it is imperative to dissect this trend to comprehend its implications on future projects.
Deciphering the Benefits of Segmentation in Modern Home Design
How Does Zoned Living Enhance Privacy and Functional Efficiency?
Homeowners increasingly favor spatial segregation that delineates distinct activity zones—such as sleeping, working, and entertainment areas—within a single structure. This approach promotes privacy and reduces noise transmission, which are critical considerations in multi-generational households or remote work scenarios. Unlike the often sprawling and communal nature of open concepts, zoning fosters dedicated spaces that improve overall usability and occupant satisfaction.
The Impact of Climate Adaptation and Energy Management on Design Choices
Climate considerations significantly influence the shift towards zoned layouts. By compartmentalizing indoor environments, builders can implement targeted climate control solutions, such as separate HVAC zones, enhancing energy efficiency and reducing utility costs. This strategic design aligns with the current emphasis on sustainable living and the integration of green building standards, as highlighted in recent EPA studies on residential energy conservation.
The Psychological and Lifestyle Dimensions of Home Segregation
Research indicates that segmented spaces support mental well-being by providing sanctuary zones and reducing overstimulation arising from open plans. Custom zoning also enables tailored interior aesthetics and functionality, accommodating diverse lifestyle needs, from quiet retreats to interactive family spaces. Such personalization aligns with the principles outlined in LEED-certified home design frameworks, emphasizing occupant-centric environments.
Addressing Limitations: Is Zoned Living Exclusively Superior to Open Concepts?
While zoned arrangements offer distinct advantages, they are not universally applicable. Challenges include increased construction costs, potential spatial inefficiencies, and a possible sense of compartmentalization. Therefore, architects and builders must judiciously evaluate project-specific factors, ensuring that zoning enhances—rather than hampers—the home’s overall harmony. This nuanced assessment echoes findings in the Journal of Building Engineering, which advocates for a balanced approach tailored to occupant needs and site conditions.
How Can Advanced Home Building Techniques Facilitate the Transition?
Modern construction methods, such as modular building and smart home integration, streamline the implementation of complex zoning schemes. Modular home remodels, for instance, can reconfigure existing layouts to incorporate sophisticated zones with minimal disruption. To explore efficient remodel solutions, visit this resource on modular home enhancements.
If you are a design professional or homeowner keen to optimize your living environment through expert zoning strategies, consider contributing insights or requesting tailored consultation services.
Revolutionizing Home Zones with Smart Technology Integration
As home automation advances, integrating smart systems into zoned layouts transforms the practicality and customization of living environments. Automated climate control, intelligent lighting, and security systems can be tailored to specific zones, enhancing energy efficiency and occupant comfort. For example, installing zoned HVAC systems coupled with smart thermostats allows homeowners to adjust temperatures in bedrooms, offices, or recreational areas independently, maximizing comfort and reducing utility bills. Such innovations align with sustainable building practices and are increasingly regarded as essential features in modern homes.
Designing Multi-Functional Zones for Flexibility and Efficiency
Flexible zone design allows spaces to serve multiple purposes without sacrificing privacy or functionality. Incorporating modular walls and movable partitions enables residents to reconfigure layouts based on evolving needs—be it turning a guest bedroom into a home gym or creating a quiet study area during working hours. This adaptability not only optimizes space utilization but also caters to the dynamic nature of contemporary lifestyles. Advanced construction techniques, such as prefab units and lightweight materials, facilitate swift modifications, as detailed in these modular remodeling insights.
What emerging technologies could redefine zoning strategies in future residential designs?
Emerging innovations like AI-driven home management systems and adaptive architecture hold the potential to revolutionize zoning paradigms. Smart sensors could automatically adjust individual zones based on occupancy and preferences, creating personalized environments that respond to real-time data. Additionally, the integration of augmented reality (AR) tools for homeowners and designers can streamline the planning and visualization of adaptable zones, ensuring efficient space utilization. Staying ahead in this arena requires professionals to monitor technological developments and consider their implications on design standards and construction practices.
For those interested in pioneering smart, responsive home layouts, exploring resources on energy management and automation can provide valuable insights. Additionally, considering how climate-responsive design intersects with technological integration ensures sustainability remains at the forefront of innovation.
Visit this guide on net-zero strategies to discover practical ways to combine advanced zoning with sustainable energy solutions, pushing the boundaries of contemporary home design.
Harnessing AI for Dynamic Spatial Optimization
The integration of artificial intelligence into residential zoning marks a transformative shift, enabling homes to adapt proactively to occupant behaviors and environmental fluctuations. AI-driven home management systems can analyze real-time data—such as occupancy patterns, weather forecasts, and energy consumption—to automatically reconfigure zones for optimal comfort and efficiency. For example, an intelligent system might increase cooling in living areas during peak heat periods while conserving energy in unoccupied bedrooms. This level of automation not only enhances user experience but also propels us toward truly smart, resilient living environments.
Can adaptive architectures, empowered by machine learning, create homes that evolve seamlessly over decades?
Absolutely. Adaptive architecture, underpinned by machine learning algorithms, envisions homes that learn from resident preferences and environmental data to evolve their structure and functions. This could manifest as walls that shift to modify room sizes or ceilings that adjust height based on lighting needs. While still conceptual, prototypes such as the MIT Media Lab’s “Living Architecture” demonstrate the potential of such innovations. Embracing these technologies requires architects to rethink traditional design constraints and focus on modular, responsive elements that can mature alongside occupant lifestyles, thus future-proofing residences against rapid societal and environmental changes.
The Convergence of Sustainability and Smart Zoning in Green Building Standards
Sustainable zoning practices are increasingly aligning with green building certification standards, like LEED v4 and WELL. Incorporating energy-efficient zones with integrated renewable energy systems—such as solar PV panels powering smart climate control—creates a symbiotic relationship between environmental responsibility and technological advancement. Furthermore, intelligent zoning enables precise water management, waste reduction, and material optimization, contributing to a holistic sustainable home.
Unlocking the Potential of Multi-Functional Spaces Through Integrated Design Solutions
Contemporary residential architecture increasingly emphasizes flexibility, enabling residents to adapt their environment to shifting lifestyle demands. This paradigm shift toward multi-purpose zones involves strategic placement of removable partitions, foldaway furniture, and adaptive layouts, all while maintaining aesthetic coherence. Advanced building techniques such as lightweight prefabricated modules facilitate rapid reconfiguration, empowering homeowners to redefine usability without extensive remodels.
The Role of Bio-Inspired Zoning in Sustainable Home Design
Taking cues from natural ecosystems, bio-inspired zoning integrates principles like biophilic design and regenerative architecture to foster resilient and adaptive living spaces. By mimicking plant behaviors—such as optimized sunlight exposure and natural airflow—designers create environments that self-regulate and minimize energy consumption. Incorporating living walls or movable shading systems aligns interior comfort with ecological harmony, reinforcing a home’s sustainability profile.
How Do Advanced AI Algorithms Tailor Home Zoning to Individual Behaviors?
Machine learning models analyze extensive data on occupant habits, environmental conditions, and energy usage to craft personalized zoning configurations. These algorithms predict preferred temperature zones, lighting levels, and usage schedules, dynamically adjusting HVAC zones, lighting circuits, and window treatments in real-time. This level of customization results in environments that intuitively respond to daily patterns, enhancing comfort while optimizing energy conservation. For further insights, consult this detailed report on AI applications in residential energy management.
Bridging the Gap Between Physical Space and Digital Reality with Augmented Visualization
Augmented reality (AR) tools enable architects and homeowners to collaboratively visualize zoning modifications and interior reconfigurations before implementation. These immersive interfaces allow real-time manipulation of virtual partitions, furniture placement, and lighting scenarios within the existing physical space. By facilitating precise planning and minimizing costly errors, AR fosters more confident decision-making and streamlines the transition from concept to construction.

Visualize a homeowner using AR glasses to overlay proposed zoning changes within their living room, demonstrating seamless integration of technology into the design process.
Embracing Circular Economy Principles in Residential Zoning Material Selection
In line with sustainable design trends, material choices for zoning enhancements now prioritize recyclability and durability. The adoption of modular components crafted from renewable sources supports material reuse, reduces waste, and aligns with circular economy objectives. Additionally, smart materials that adapt to environmental stimuli—such as shape-memory alloys or phase-change substances—offer dynamic zoning solutions that respond to spatial needs and climatic conditions, pushing the boundaries of traditional home design.
The Influence of Climate-Responsive Zoning in Achieving Resiliency
Integrating climate-responsive strategies involves designing zones that can be naturally cooled or heated through landscaping, shading devices, and passive ventilation. By aligning interior layouts with prevailing environmental patterns, such as prevailing wind directions and sun paths, homes attain heightened resilience against extreme weather events. This approach diminishes reliance on mechanical systems, leading to energy savings and increased occupant comfort during climate fluctuations. Refer to this National Renewable Energy Laboratory resource for comprehensive case studies on resilient design practices.
Next-Generation Construction Techniques Transforming Home Automation Integration
Emerging construction methods like 3D printing and modular robotics facilitate the installation of intricate zoning systems and embedded automation infrastructure with unprecedented precision and speed. These advancements enable the seamless incorporation of sensor networks, actuators, and control systems within structural elements, creating a unified framework for responsive environments. As a result, future homes will not only adapt their spatial configurations but also anticipate occupant needs, making autonomous adjustment a standard feature in residential building portfolios.
How Will Smart Material Innovations Influence the Future of Residential Zoning?
Smart materials capable of altering their properties in response to environmental stimuli will revolutionize zoning layouts, enabling instant adaptation without mechanical parts. For example, walls embedded with thermochromatic or electrochromatic materials could modulate transparency, insulation, or structural rigidity dynamically. This evolution towards truly responsive environments demands interdisciplinary collaboration among architects, material scientists, and engineers—leading to homes that are as intelligent as they are adaptable.
Deepening your understanding of these emerging technologies and innovative zoning methodologies will position you at the forefront of modern home design. Explore cutting-edge resources, attend industry symposiums, and collaborate with multidisciplinary experts to harness these advancements effectively.
Advancing Sustainability Through Smart Zoning and Renewable Synergies
Harmonizing intelligent zoning systems with renewable energy solutions, such as integrated photovoltaic arrays and energy storage, cultivates self-sufficient residences. These integrated approaches support net-zero targets and reduce environmental footprints. Incorporating real-time energy monitoring and adaptive load balancing ensures optimal resource use, pushing residences toward harmonious coexistence with their environment. For a comprehensive exploration of sustainable, tech-driven home solutions, visit ASHRAE’s guidelines on energy-efficient buildings.
Expert Insights & Advanced Considerations
Integrate Smart Technologies Seamlessly into Zoning
Innovative smart home systems enable zoning solutions that adapt dynamically, providing unparalleled energy efficiency and occupant comfort. Carefully selecting compatible automation platforms ensures smooth integration and future scalability, requiring a strategic approach grounded in current technological trends.
Prioritize Multi-Functional Space Design for Flexibility
Designing zones with multifunctionality in mind maximizes usability while maintaining aesthetic cohesion. Employing lightweight, movable partitions and modular furniture allows spaces to transform effortlessly, aligning with the evolving needs of modern lifestyles.
Implement Climate-Responsive Strategies for Resilience
Incorporating climate-adaptive zoning features—such as natural ventilation corridors and sun-shading elements—enhances a home’s resilience. This proactive approach reduces reliance on mechanical systems and aligns with green building standards, supporting long-term sustainability.
Embrace Circular Economy Principles in Material Selection
Choosing recyclable, durable, and renewable materials for zoning modifications embodies commitment to sustainable development. Advanced bio-based composites and smart materials offer dynamic functionalities while minimizing environmental impact, pushing the horizon of eco-conscious design.
Leverage AI-Driven Personalization for Optimal Living
Artificial intelligence algorithms analyze occupant preferences and environmental data to tailor zoning configurations proactively. This continuous learning process results in homes that evolve with residents, enhancing comfort and energy savings over time.
Curated Expert Resources
- National Renewable Energy Laboratory (NREL): Offers comprehensive case studies on climate-resilient and sustainable home design, essential for informed decision-making.
- LEED Certification Resources: Provides guidelines and standards for integrating sustainable zoning practices aligned with green building principles.
- MIT Media Lab’s Living Architecture Prototypes: Showcases pioneering adaptive architecture concepts that inspire innovative zoning solutions.
- Energy.gov’s AI Application Reports: Documents advancements in home automation and energy management driven by artificial intelligence.
- ASHRAE Technical Resources: Delivers expert guidelines on energy-efficient design and climate-responsive zoning techniques.
Final Expert Perspective
Mastering advanced zoning strategies within residential architecture not only elevates sustainability and functionality but also prepares homes to meet future technological and environmental challenges. By leveraging cutting-edge insights and resources, professionals can craft smarter, resilient living spaces that resonate with ecological and occupant-centric values. To deepen your expertise, consider engaging with industry leaders and exploring innovative design frameworks that push boundaries beyond conventional standards. Your next project can set new benchmarks in home innovation and sustainability.
,