

Rethink the Building Envelope as a Biological Filter
In the world of high-performance architecture, the traditional approach to residential cladding is failing. As modern energy codes demand tighter envelopes and higher insulation values, the ability of a wall assembly to dry out has been severely compromised. This is not merely a matter of comfort; it is a fundamental structural concern. When moisture becomes trapped behind siding, it triggers a chain reaction of rot and mold that can compromise the structural integrity of the home within years. The most effective solution utilized in advanced home building trends is the rain screen—a 1-inch air gap that serves as a pressure-equalized cavity. By separating the exterior cladding from the water-resistive barrier, we allow gravity and airflow to manage moisture before it ever touches your sheathing.
[image]
Beat Bulk Water with a Dedicated Drainage Plane
Solar-driven moisture is a silent killer of modern homes. When the sun hits wet siding, it creates a vapor pressure differential that literally drives water molecules into the wall assembly. Without a capillary break, this moisture is absorbed by the house wrap and eventually the plywood or OSB. Establishing a 1-inch air gap breaks this surface tension, ensuring that water droplets fall to the bottom of the wall and exit through weep holes. This technique is often overlooked when building a custom home, where aesthetic choices often override mechanical necessities. However, the physics of bulk water management are indisputable. Experts at the Building Science Corporation emphasize that the drainage plane is the most critical layer in any climate with significant rainfall. This detail is especially vital for a new home extension where the joining of old and new materials creates high-risk transition points for leaks.
Can Your Wall Assembly Survive Without a Ventilated Cavity?
While many builders claim that modern house wraps are enough to protect a home, the reality is that without air movement, moisture remains stagnant. A ventilated cavity allows for convective airflow, which speeds up the drying process after a storm. This is a level of sophistication found in high-end home designs that prioritize longevity over rapid construction. If you are aiming to slash construction costs, do not make the mistake of cutting out the furring strips that create this gap. The long-term cost of remediation for a ‘wet wall’ far outweighs the initial investment in a proper rain screen system. Even the most robust foundation details, such as the specific detail that stops extensions from pulling away, cannot save a house if the walls are rotting from the inside out. If you’re ready to ensure your project meets these elite standards, contact our specialist team to review your structural blueprints for moisture resilience.
The Invisible Junctions Where Water Wins
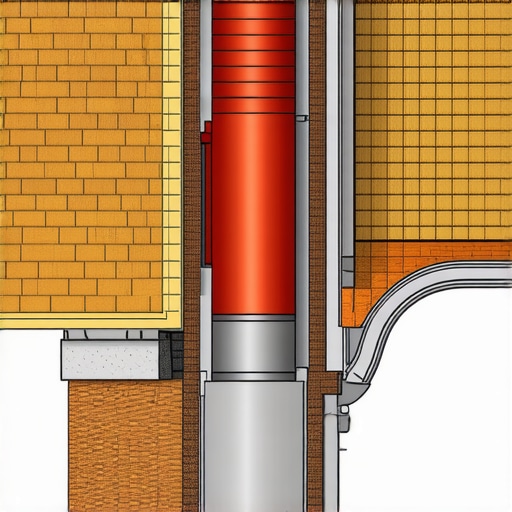
Even the most advanced drainage plane fails if the flashing at the roof-to-wall intersection is botched. These critical junctions are the most common points of failure in modern residential construction. While a rain screen protects the field of the wall, the transition points—where the siding meets the roof deck or where a chimney penetrates the envelope—require surgical precision. According to the National Roofing Contractors Association (NRCA), over 80% of roof-related moisture issues originate at these penetrations and transitions, rather than within the shingles themselves. This is why understanding the flashing failure that causes 90% of chimney leaks is vital for any homeowner investing in a major exterior renovation. Without proper step-flashing and counter-flashing, gravity eventually pulls water into the framing, bypassing the very drainage planes designed to protect it.
Why Does Your Chimney Still Leak After You Just Paid for a Repair?
Many homeowners find themselves in a frustrating cycle of paying for masonry work that doesn’t solve the dampness in their living room. The mistake lies in diagnosing the symptom rather than the system. Often, the masonry is sound, but the underlying metal flashing is corroded or improperly integrated with the water-resistive barrier. If you find yourself wondering why your chimney still leaks after you paid to re-point the brick, the answer is usually found in the hidden layers where the roof meets the stack. Identifying these issues early is a matter of knowing how to detect a roof leak fast before the water reaches the insulation and promotes wood rot. A professional inspection should always look behind the surface aesthetics to ensure the mechanical bond between the roof and the wall is intact.
Stop Using Dark Shingles to Cook Your Attic
The building envelope is not just about moisture; it is about thermal management. In many suburban developments, the choice of dark asphalt shingles is a purely aesthetic one that ignores the laws of thermodynamics. In high-sun environments, these materials absorb massive amounts of radiant heat, which then transfers directly into the attic space. We have seen how dark shingles are quietly cooking your attic and forcing HVAC systems to work twice as hard to maintain a comfortable temperature. This heat buildup doesn’t just raise utility bills; it accelerates the degradation of the roof’s structural components. If you are planning a high-performance build, consider materials with higher solar reflectance or incorporate a radiant barrier to decouple the attic temperature from the exterior climate.
The Fatal Flaw in Modern Open-Concept Plans
As we push for more open, airy interior designs, we often overlook the long-term structural implications of removing load-bearing elements. Many homeowners rush into a remodel without realizing the hidden structural flaw that makes most open-concept remodels sag over time. When you increase spans to create that ‘dream kitchen,’ the load must be transferred precisely to the foundation. Failure to account for the deflection of long-span beams leads to cracked drywall, sticking doors, and eventually, expensive structural remediation. High-performance building requires an integrated approach where the exterior moisture management system and the interior structural skeleton work in harmony. Before you commit to your next floor plan, ensure your contractor has a plan for the subfloor secret that stops squeaky wood floors and maintains the rigidity of your entire home. If you want to ensure your architectural vision is supported by sound engineering, share this article with your design team or reach out for a consultation.
Stop the Energy Leak Through Your Wall Studs
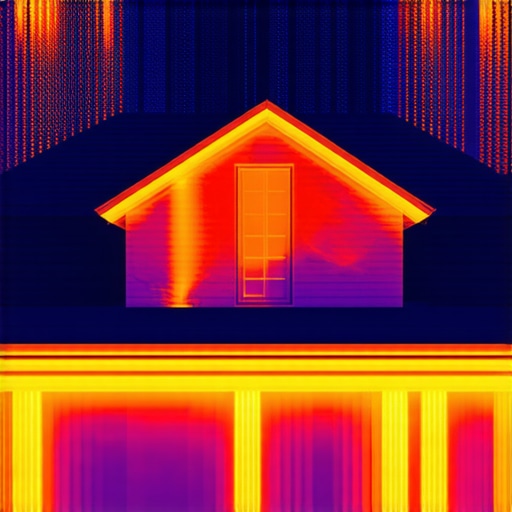
Building science has moved far beyond the simple ‘more is better’ approach to fiberglass batts. Even the most heavily insulated cavity fails to address the ‘thermal bridge’—the wood studs themselves. Wood is a significantly better conductor of heat than mineral wool or cellulose. In a standard 16-inch on-center wall, nearly 25% of your surface area is actually uninsulated lumber. This creates a highway for heat to bypass your insulation entirely, a phenomenon that significantly degrades the overall performance of the envelope. The solution, championed by the Passive House Institute US (PHIUS), is the implementation of continuous exterior insulation. By wrapping the entire structure in a rigid foam or mineral wool board, you effectively ‘blanket’ the thermal bridges. This keeps the structural framing at a consistent temperature and prevents the ‘ghosting’ stains often seen on interior drywall where dust collects on cold spots. When the dew point occurs inside the stud cavity rather than within the exterior insulation layer, interstitial condensation occurs, leading to the very rot issues discussed earlier. By pushing the dew point to the outside of the sheathing, the structural members stay warm and dry year-round. This is a nuance often missed in basic code-minimum builds, but it is the hallmark of a legacy home. The physics of psychrometrics do not care about your budget; they only care about temperature differentials and vapor pressure.
Does Air Tightness Actually Lead to Poor Indoor Air Quality?
This is a sophisticated concern often raised when discussing high-performance envelopes. The short answer is no, provided you do not ‘build tight and hope for the best.’ When we eliminate the natural, accidental air leaks in a home—which are often full of dust, allergens, and insulation fibers—we must replace them with controlled, mechanical ventilation. Systems like Heat Recovery Ventilators (HRV) or Energy Recovery Ventilators (ERV) ensure a constant stream of filtered, fresh air while reclaiming the energy from the exhausted stale air. This results in indoor air that is significantly cleaner than that of a ‘leaky’ house. If you are concerned your current design might be leaking energy through its bones or trapping pollutants inside, schedule a thermal performance audit with our building science experts to ensure your home breathes correctly.
The Chemical Conflict Hidden Inside Your Pressure-Treated Framing
Moving from the thermal to the chemical, we often see a catastrophic oversight in how modern pressure-treated lumber interacts with metal hardware. Since the phase-out of CCA (Chromated Copper Arsenate) in residential use, the industry moved toward high-copper alternatives like ACQ (Alkaline Copper Quaternary). While safer for human contact, the high copper content is incredibly corrosive to standard zinc-galvanized fasteners. When moisture enters the equation, a galvanic cell is created, and the fastener effectively dissolves over time. This is not a slow process; in coastal or high-humidity environments, a standard joist hanger can lose its structural integrity in less than a decade. The fix requires the use of G185 hot-dipped galvanized steel or, ideally, 304 or 316 stainless steel fasteners. Furthermore, the transition to ‘ground contact’ rated lumber has increased the chemical loading even further. This isn’t just about the deck; it applies to the sill plates of your home where they meet the concrete foundation. If the wrong anchor bolts are used, the very foundation of your wall assembly is being eaten away by the preservative chemicals in the wood meant to protect it. We must look at the building as a series of complex chemical and physical interactions rather than a simple pile of sticks and bricks. It is not just about the wood you choose, but the invisible reaction happening at every connection point where different materials meet.
Stop the Silent Rise of Ground Moisture
While we have addressed bulk water and solar-driven vapor, we must confront the phenomena of capillary suction—the process where moisture is pulled upward from the soil through the microscopic pores of concrete foundations. This ‘wicking’ effect can transport gallons of water into your home’s framing without a single leak ever appearing. To prevent this, elite builders install a capillary break, such as a high-density polyethylene membrane or a heavy-duty bituminous coating, between the footing and the stem wall. This ensures that the concrete remains a monolithic barrier rather than a sponge. In the context of home building trends, this foundation-level detail is what separates a 50-year home from a century-long legacy. Without it, the wood sill plate—even if pressure-treated—is subjected to constant dampness, leading to the chemical degradation we previously discussed.
Seal the Envelope with Surgical Precision
The transition from a ‘leaky’ house to a high-performance envelope requires a shift in how we define the air barrier. It is no longer sufficient to rely on overlapping sheets of house wrap and staples. A true air barrier must be continuous, durable, and meticulously taped at every seam. The National Institute of Standards and Technology (NIST) has demonstrated that improving envelope airtightness can reduce heating and cooling energy consumption by up to 40% in certain climates. This level of precision is especially critical when building a custom home, where complex rooflines and multiple wall intersections create hundreds of linear feet of potential air leaks. Using liquid-applied membranes or specialized acrylic tapes ensures that the ‘red line’ of your air barrier is never broken, protecting the structure from the internal moisture that hitches a ride on escaping warm air.
Why Does Your Modern Home Sound Like an Echo Chamber?
An unexpected side effect of a perfectly sealed and highly insulated home is the loss of acoustic dampening. In older, draftier houses, the varied density of materials and the constant air movement helped break up sound waves. In a high-performance build, the interior can become uncomfortably quiet, making the hum of a refrigerator or the sound of footsteps upstairs feel amplified. To solve this, advanced high-end home designs incorporate acoustic decoupling. This involves using resilient channels or staggered-stud framing to break the vibration path through the walls. Just as we use a thermal break to stop heat, we use an acoustic break to stop sound. This ensures that the energy efficiency of your home doesn’t come at the cost of your peace and quiet.
Balance Glass and Performance Without Sacrificing Views
The final frontier of the building envelope is the window-to-wall ratio. While expansive floor-to-ceiling glass is a staple of modern aesthetics, it is also the weakest link in the thermal chain. Even the best triple-pane windows have an R-value far lower than a standard insulated wall. The challenge in a new home extension is to orient these glass surfaces to maximize solar gain in the winter while using deep overhangs or exterior shading to prevent overheating in the summer. By treating windows as dynamic components of the envelope rather than static holes in the wall, we maintain the integrity of the thermal blanket. If you are ready to ensure your project meets these elite standards and avoids common structural pitfalls, contact our specialist team to review your structural blueprints for moisture and thermal resilience.
Expert Insights & Advanced Considerations
Stop Mounting Windows in the Middle of Your Walls
In the realm of building science, the alignment of the window frame with the exterior insulation layer—often called ‘outie’ window placement—is critical for thermal continuity. When a window is recessed deep into the rough opening, it creates a massive thermal bridge through the framing. Aligning the window with the exterior continuous insulation ensures that the isothermal lines remain straight, preventing cold spots that lead to condensation on the interior glass. This level of precision is what separates 5-net-zero-home-building-tactics from standard construction.
Aerogel Strips Solve the Deepest Thermal Bridges
For architects and builders struggling with tight tolerances, aerogel-infused tape or strips represent the pinnacle of thermal break technology. Applying these to the top of floor joists or wall studs where thick continuous insulation isn’t feasible can effectively halt heat transfer. While expensive, using this material selectively at high-risk junctions is one of the most effective custom home designs secrets for maintaining an unbroken thermal envelope without increasing wall thickness to unmanageable levels.
Why R-Value is a Liar Without Proper Air Sealing
The industry remains obsessed with R-value, but R-value is often measured in static conditions that ignore air movement. In the real world, a single 1-inch hole in a wall can reduce the effective insulation value of a 100-square-foot area by nearly half due to convective heat loss. To achieve real efficiency, you must prioritize a blower-door-tested air barrier over simply stuffing more glass fiber into a cavity. This approach is fundamental to modern roof designs that combine style and sustainability, where airtightness is the primary driver of overall performance.
Protect Your Rain Screen from Unwanted Guests
The 1-inch air gap required for a functional rain screen is an inviting habitat for insects and rodents. Never skip the installation of stainless steel insect screens at the top and bottom of the wall cavity. These specialized vent products allow air to flow while keeping the biological filter of your home free from nests that could trap moisture and defeat the purpose of the drainage plane. This attention to detail is essential for anyone building a custom home intended to last generations.
#IMAGE_PLACEHOLDER_E#
Curated Expert Resources
GreenBuildingAdvisor Detail Library
A premier repository for CAD-ready drawings that focus on moisture management and airtightness. It is an indispensable resource for professionals who need to visualize complex transition points and flashing details.
Passive House Institute US (PHIUS) Technical Manuals
These documents offer rigorous, data-driven standards for building science, providing the mathematical backing for continuous insulation and mechanical ventilation strategies that go far beyond standard code requirements.
Journal of Light Construction (JLC) Field Guides
JLC provides practical, boots-on-the-ground advice for implementing high-performance details in the field, ensuring that the high-level theory of building science survives the reality of a busy job site.
Final Expert Perspective
The evolution of residential architecture has reached a tipping point where we can no longer afford to ignore the physics of the building envelope. By transitioning from a ‘shield’ mentality to a ‘biological filter’ approach, we ensure that our structures manage moisture, heat, and air with surgical precision. This commitment to building high-performance homes is not just about reducing utility bills; it is about protecting the structural integrity of the asset and the health of its occupants for decades. If you are ready to implement these advanced strategies or need an expert to audit your current plans for thermal and moisture resilience, reach out to our specialist team for a deep-dive review of your building envelope design.