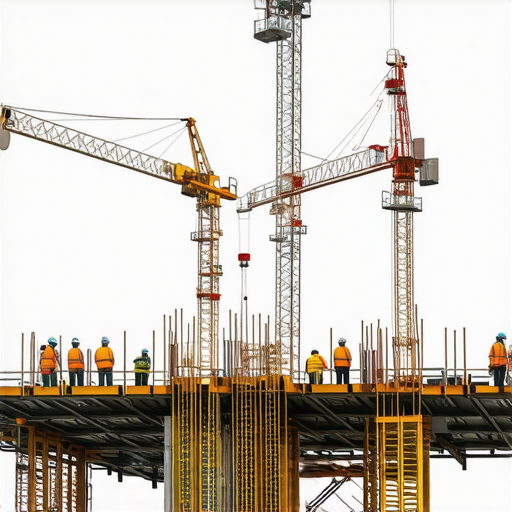

Reevaluating Load-Bearing Walls: A Critical Perspective on Floor Plan Optimization in Advanced Home Renovations
In the realm of high-level home remodeling, the temptation to remove load-bearing walls as a quick fix for cramped floor plans is pervasive among homeowners and even some practitioners. However, seasoned professionals recognize that this approach often overlooks the complex structural, functional, and aesthetic implications inherent to such interventions. Effective renovation demands a nuanced understanding of load distribution, seismic considerations, and the holistic integration of architectural elements. This article explores the sophisticated strategies for floor plan enhancement that transcend simplistic wall removal, emphasizing the importance of expert consultation and innovative design solutions.
The Myth of Structural Sacrifice: When Wall Removal Fails to Address Space Constraints
Many assume that load-bearing walls are mere barriers restricting space, leading to an oversimplified narrative advocating their removal. Yet, structural engineers and design experts caution against this narrative, citing the critical role these walls play in maintaining the home’s integrity. For example, artificial load transfer through poorly executed bearing wall removal can result in settlement issues, cracking, or even catastrophic failure. Consequently, understanding the load paths and employing alternative solutions—such as beam installations or cantilevering—are essential for safe, effective remodeling projects.
Advanced Techniques for Space Optimization Without Structural Compromise
Innovative home design increasingly prioritizes maximizing usable space while preserving structural soundness. Techniques such as
- integrated open-plan layouts with engineered beam systems,
- multi-functional partition walls that combine storage and aesthetic appeal,
- and the strategic placement of interior columns that act as design features—are becoming industry standards.
These strategies rely on precise calculations and material selection, often supported by software modeling and detailed structural analysis, to ensure load transfer is managed effectively. For instance, integrating steel or laminated veneer lumber (LVL) beams can facilitate open spaces without jeopardizing safety, aligning with modern trends in home building.
Balancing Aesthetics and Functionality in Floor Plan Reconfigurations
Beyond structural considerations, reconfiguring interior layouts involves balancing visual appeal with functionality. Incorporating expansive windows, sliding doors, and seamless transitions between rooms enhances spatial perception and livability. Engagement with skilled interior architects and structural engineers ensures that aesthetic aspirations do not compromise safety. Additionally, integrating smart home technology can further refine space usage, providing dynamic control over lighting, climate, and security—ultimately elevating the quality of the home environment.
What are the key structural insights local builders use to avoid common pitfalls when redesigning load-bearing components for maximum space gain?
Addressing this question involves deep knowledge of local building codes, material properties, and innovative engineering solutions. For example, consultation with structural specialists ensures that load distribution adjustments comply with jurisdictional standards and seismic considerations, as discussed in recent publications by the American Society of Civil Engineers.
For those seeking to expand their living spaces without risking structural integrity, collaborating with experienced contractors is paramount. Explore comprehensive resources such as home remodel secrets to unlock expert insights and practical advice.
Reimagining Room Layouts: Beyond Traditional Wall Removal
Modern home renovation emphasizes transformative designs that maximize space without compromising safety. Instead of merely knocking down walls, experts leverage structural elements like engineered beams and strategic supports to create open-concept areas. This approach not only preserves the home’s integrity but also delivers a seamless flow between living spaces, aligning with contemporary building trends.
Harnessing Advanced Materials for Enhanced Structural Flexibility
The advent of high-strength materials such as laminated veneer lumber (LVL) and steel reduces the need for bulky supports, enabling more ambitious open-plan designs. These materials distribute loads efficiently and offer greater design freedom, allowing homeowners and architects to reconfigure interior layouts creatively. Integrating these into renovation projects requires precise structural analysis, often supported by software modeling, to ensure safety and performance.
Optimizing Space with Multi-Functional Architectural Features
One innovative solution gaining popularity involves multifunctional elements like combined storage and partition walls, which serve dual purposes without sacrificing space. Additionally, interior columns designed as aesthetic focal points double as load transfer points, maintaining structural stability while enhancing visual ambiance. Such strategies exemplify a shift toward design that marries form with function, fulfilling both practical needs and aesthetic desires.
Balancing Safety and Aesthetic Appeal in Heavy Renovations
While transforming floor plans, it’s crucial to consider seismic loads, especially in earthquake-prone regions. Consulting with structural engineers ensures that modifications adhere to local codes and safety standards. For example, Chicago’s building regulations mandate specific reinforcement measures for open spaces, which professional guidance can help navigate seamlessly. Implementing smart technology further enhances space efficiency by enabling dynamic control over lighting and climate, elevating the home’s comfort level.
How can modern engineering innovations eliminate the trade-offs between open spaces and safety protocols in complex renovation projects?
Advances in structural engineering, including finite element analysis and the use of high-performance materials, provide tools for balancing openness with robustness. These innovations enable precise assessment and reinforcement of load paths, minimizing the need for intrusive supports. For practical insights into these techniques, consulting authoritative resources such as the American Society of Civil Engineers can broaden understanding and application.
If you’re considering a significant remodel, exploring comprehensive guides like home remodeling tips can offer valuable strategies to achieve your vision safely and efficiently.
Redefining Load Transfer: The Art of Strategic Structural Reinforcement
In sophisticated home remodelling projects, the focus extends beyond mere support replacement to mastering the nuances of load redistribution. Engineers employ advanced techniques such as post-tensioned beams that compress structural elements, allowing for expansive open spaces without compromising safety. This approach demands meticulous calculations rooted in finite element analysis (FEA), which simulates how various forces interact within complex architectural geometries, ensuring every support element functions synergistically. Such precision not only preserves the building’s integrity but also elevates design flexibility, enabling architects to craft innovative spatial compositions.
Supermaterials in Structural Engineering: Expanding the Boundaries of Home Design
The advent of high-performance materials like ultra-high-performance concrete (UHPC) and carbon fiber-reinforced polymer (CFRP) is transforming the landscape of load-bearing modifications. These materials offer exceptional strength-to-weight ratios, permitting thinner, longer spans—imagine unobstructed interiors without intrusive columns—while maintaining or exceeding traditional support levels. Incorporating CFRP wraps can retrofit existing beams, augmenting their load capacity with minimal intrusive work. A recent study published in the Journal of Structural Engineering illustrates that these innovations reduce construction time and costs, while enhancing overall resilience—especially critical in seismic zones.
Crafting Invisible Support: How Modern Supports Enhance Aesthetic Seamlessness
Bridging structural necessity with architectural elegance involves deploying supports that are both functional and unobtrusive. Hidden supports—such as concealed steel trusses or tension rods integrated within walls—serve as invisible arteries, channeling loads without disrupting visual flow. Advanced framing techniques employ shear walls with integrated supports that blend into design elements, creating the appearance of floating open spaces. This seamless integration hinges on detailed structural plans and the use of computer-aided design (CAD) to visualize and verify support placement, ensuring safety while maintaining aesthetic purity. 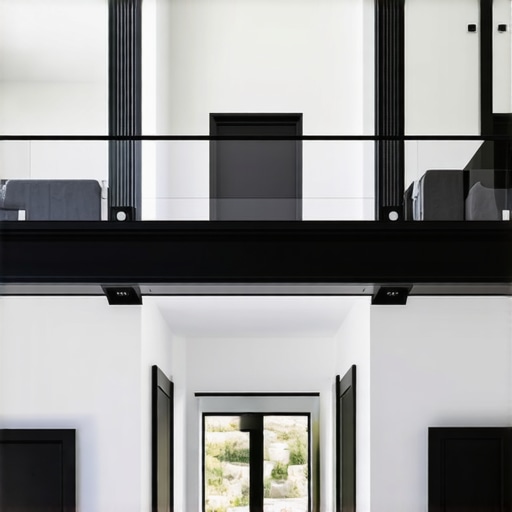
Addressing Load Paths in Renowned Historical Structures: Lessons for Modern Design
Historical buildings often reveal ingenious methods of load management, from medieval buttresses to timber trusses, which modern engineers study to inform contemporary practices. For instance, the use of flying buttresses in Gothic cathedrals effectively transfer lateral forces, enabling soaring heights and expansive interiors. Replicating such principles in retrofitting modern homes demands an in-depth understanding of original load paths, material behavior, and integration methods. By applying these time-tested concepts with current materials like engineered wood and steel composites, architects can achieve structurally sound renovations that respect historical integrity while embracing innovation.
Dynamic Load Management: Embracing Active Structural Systems for Flexibility
Advanced structural systems now incorporate active or semi-active components—such as sway braces equipped with sensors and actuators—that adapt in real-time to changing loads and environmental conditions. Utilizing control algorithms, these systems can mitigate seismic forces, wind stresses, and even occupant movements, thus providing a new dimension of safety and flexibility. For instance, smart damping devices can be programmed to respond to seismic activity, effectively reducing vibrations and minimizing damage. This proactive approach heralds a future where homes are not static entities but adaptive, resilient structures capable of responding dynamically to complex load scenarios.
What role will the integration of IoT-enabled structural systems play in the future of resilient home design?
As Internet of Things (IoT) technology matures, its incorporation into structural health monitoring allows continuous assessment of a home’s integrity. Sensors embedded within support elements can detect stress concentrations, material degradation, or seismic vibrations, transmitting real-time data to homeowners and engineers. This proactive monitoring facilitates maintenance, prevents catastrophic failures, and informs design improvements for future projects. For example, active reinforcement systems could automatically adjust support configurations in response to detected loads, ensuring safety is maintained without manual intervention. Embracing these innovations positions homeowners at the forefront of resilient, intelligent architecture, safeguarding investments for generations to come. For more insights on integrating IoT with structural engineering, consult authoritative sources such as the American Society of Civil Engineers’ latest publications.
Unlocking Architectural Potential: How High-Performance Materials Propel Space Reconfigurations
The advent of novel materials such as ultra-high-performance concrete (UHPC) and carbon fiber-reinforced polymers (CFRP) revolutionizes the possibilities within structural engineering, enabling architects to design sprawling open-concept interiors without sacrificing safety or stability. These materials elevate load-bearing capacity while significantly reducing support mass, facilitating daring spatial arrangements that were previously unfeasible. Their integration demands meticulous structural analysis using sophisticated software to ensure load paths are optimized, offering unprecedented flexibility in home renovations and new constructions alike (source).
Seamless Support Structures: Crafting Invisible Reinforcements for Modern Elegance
Achieving open, airy interiors hinges on concealed support systems that marry aesthetics with engineering prowess. Techniques like embedded steel trusses, tension rods, and integrated shear walls allow seamless visual flows, transforming structural elements into design features. This invisible reinforcement demands precise CAD modeling and detailed fabrication plans, ensuring that support elements operate beneath the surface, preserving the integrity and elegance of contemporary spaces. Advanced framing methods and engineered supports also offer solutions for the challenge of load redistribution in complex layouts, setting new standards for harmonious design and safety .
Historic Load Channels Reimagined for Modern Flexibility
Studying ancient load management techniques—such as flying buttresses and timber trusses—offers valuable insights into creating resilient, adaptable homes. Modern reinterpretations involve leveraging engineered wood and steel composites to retrofit existing structures, effectively redistributing loads and enabling creative redesigns that honor architectural heritage. This approach requires deep knowledge of original load paths and the application of innovative support systems, blending historical wisdom with contemporary technology to craft structures that are both beautiful and robust.
Active Systems Shaping Dynamic and Resilient Homes
The emergence of active structural systems introduces a new dimension of adaptability, utilizing sensors, actuators, and control algorithms to respond to environmental forces and occupant behaviors in real-time. Devices like smart dampers and semi-active shock absorbers can mitigate seismic vibrations, wind loads, and even internal stresses, enhancing safety and comfort. These systems exemplify a holistic approach where structural health monitoring becomes integral to design, ultimately creating living spaces capable of dynamic load management—ushering in an era of homes that are not only smart but intuitively resilient.
Futureproofing Residences: Will IoT-Integrated Support Networks Become Standard?
The integration of Internet of Things (IoT) technologies into structural support systems promises continuous health monitoring, early fault detection, and adaptive reinforcement strategies. Embedded sensors transmit data on stress levels, material fatigue, and environmental factors, enabling preemptive interventions that extend structural lifespan and safety. By harnessing IoT, homeowners and engineers can collaboratively maintain an active overview of their home’s integrity, facilitating proactive maintenance and smarter renovation planning. As this technology matures, it will likely redefine expectations for resilient, intelligently managed residential environments, offering a new paradigm of architectural sustainability and safety.
Expert Insights & Advanced Considerations
Leverage Structural Engineering Software for Precise Load Analysis
Utilizing cutting-edge structural analysis tools allows engineers and architects to model complex load distributions accurately, ensuring safety when reconfiguring load-bearing elements without excessive supports.
Prioritize Material Innovation to Minimize Intrusive Supports
Incorporating high-strength materials such as CFRP or UHPC enables longer spans and thinner supports, facilitating open layouts while maintaining structural integrity.
Integrate Smart Building Technologies for Real-Time Monitoring
Embedding sensors within supports and load paths provides continuous data, allowing for proactive maintenance and immediate adjustment in dynamic load scenarios.
Design Multifunctional Spaces to Offset Structural Demands
Creating adaptable zones that combine storage, seating, or workspaces can reduce the need for additional supports by distributing loads more efficiently across the structure.
Explore Passive Reinforcement Techniques for Cost-Effective Solutions
Using passive methods like strategic bracing and optimized support placement can enhance stability without complex active systems or excessive material use.
Curated Expert Resources
- American Society of Civil Engineers (ASCE): Offers comprehensive guidelines and latest publications on structural standards and innovations in load management.
- Journal of Structural Engineering: Publishes peer-reviewed research on advanced materials and techniques improving load-bearing modifications.
- Engineering Toolbox: Provides practical tools and calculations essential for precise structural analysis in home renovations.
- The Structural Engineer’s Handbook: An authoritative reference synthesizing traditional principles with modern engineering practices.
- Software Suites like RFEM or ETABS: Industry-standard platforms for detailed modeling and analysis of complex load paths.
Final Perspective from an Expert
Mastering load-bearing wall transformations in home remodeling requires a synthesis of advanced engineering, innovative materials, and strategic design thinking. The evolution of high-performance supports and real-time monitoring technology empowers professionals to push the boundaries of space optimization safely. Engaging with authoritative resources and adopting a proactive approach ensures your renovation projects transcend traditional limitations, delivering homes that are both visually stunning and structurally resilient. For seasoned professionals and ambitious homeowners alike, staying at the forefront of structural innovation is key—explore these insights further and contribute your expertise to the future of home design.